
Address
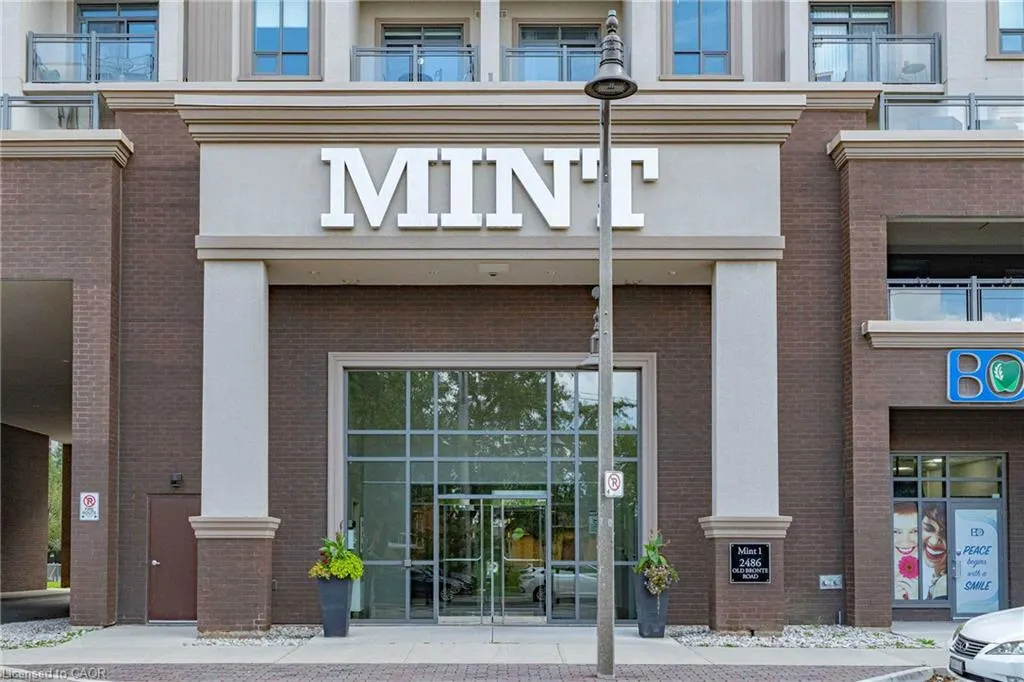
2486 Old Bronte Road 327, Oakville, ON
Price
$ 464,000
Property Attributes
- MLS#40858735
- TypeCondos
- Listing Status Active
- CityOakville
- Area1 - Oakville
- Neighbourhood1019 - WM Westmount
- Postal CodeL6M 0Y4
- StyleApartment
- Year Built2017
- Taxes$ 2694
- Price$ 464,000
- Bedrooms1
- Full Bathrooms1
- Half Bathrooms0
- Sqr Footage721
Data Source:
Ontario Regional (ITSO)
Property Description
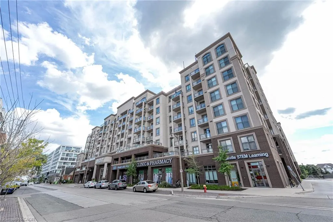
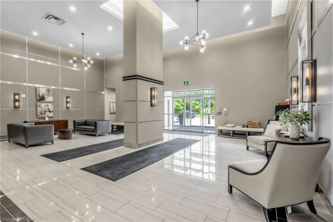
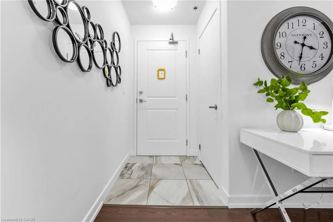
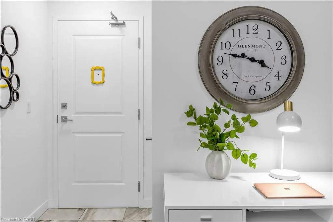
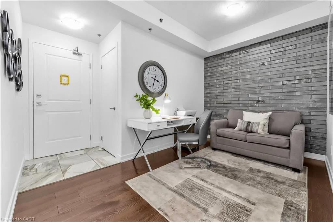
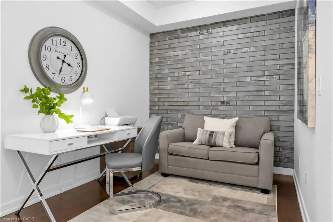
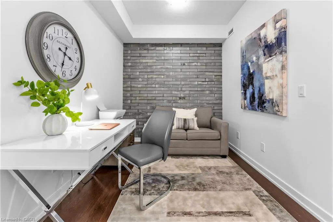
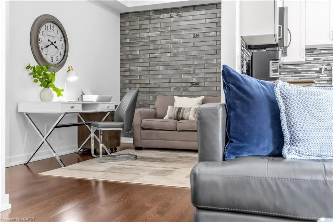
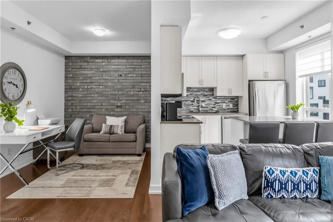
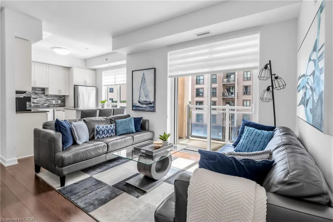
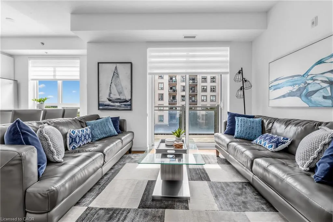
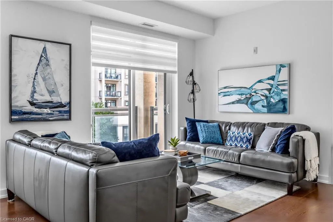
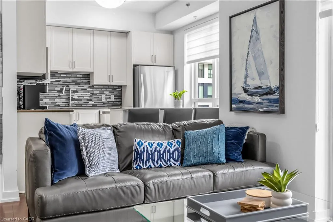
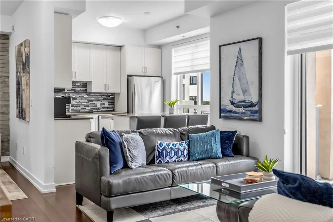
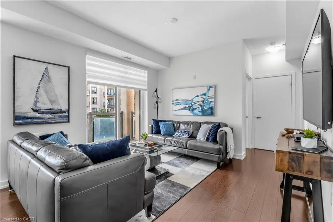
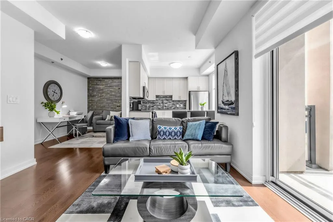
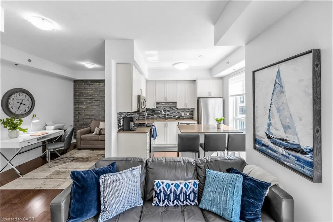
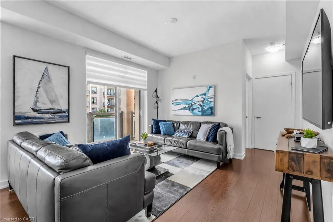
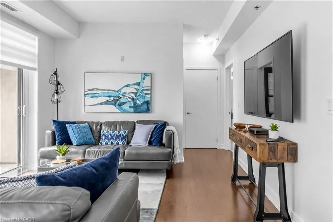
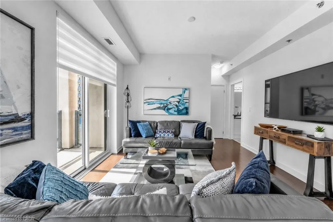
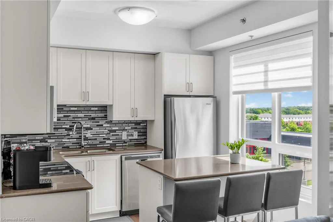
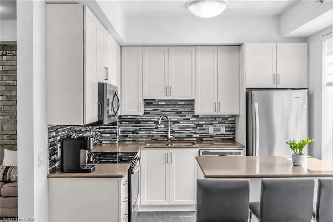
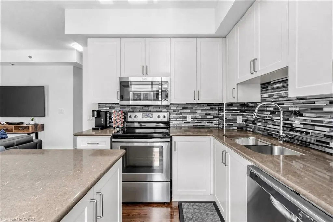
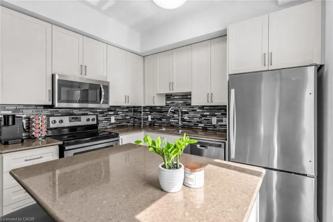
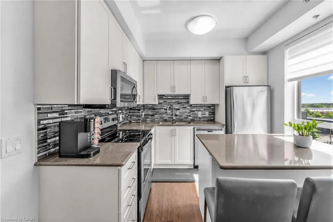
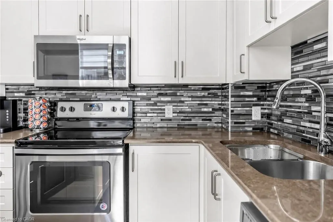
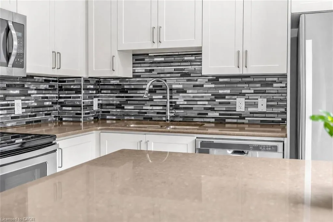
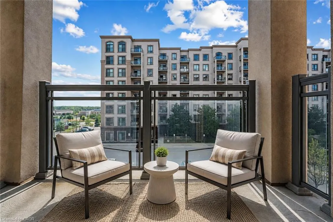
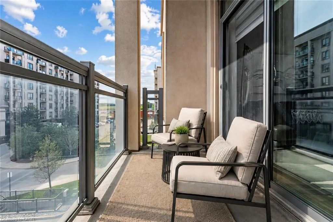
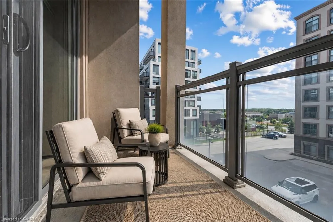
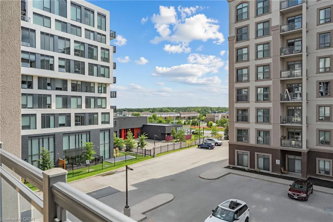
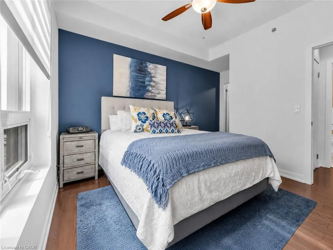
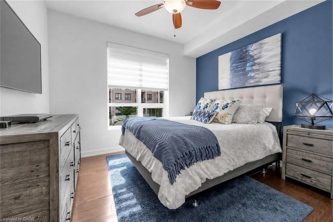
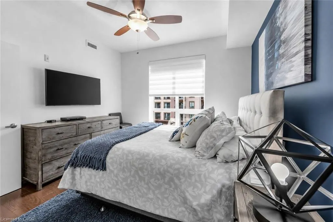
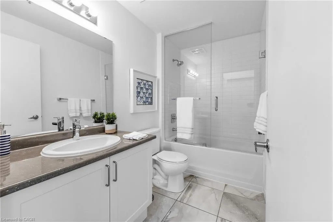
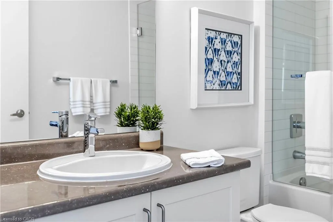
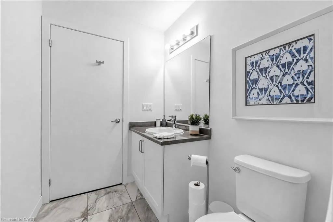
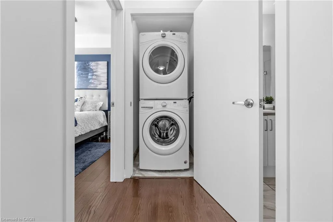
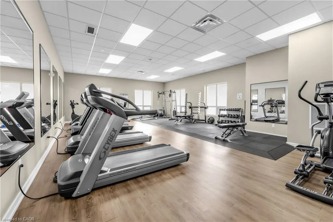
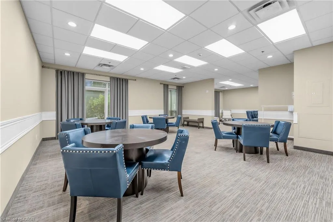
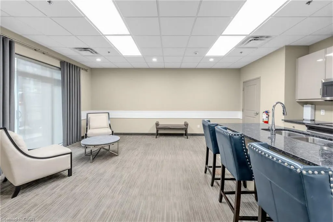
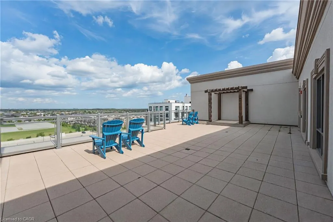
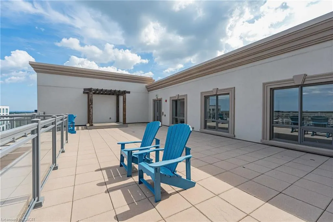
This Condo is MINT!! Looking for a condo that makes life simpler without making it feel smaller? This thoughtfully designed 1 bedroom +den in Oakville’s Westmount neighbourhood delivers the everyday features that are often hardest to find in condo living. Inside, 9-ft ceilings and upgraded wood flooring create an open, comfortable feel. The white kitchen offers quartz countertops, full sized stainless steel appliances, a double sink and centre island with extra cabinets and seating, with an easy connection to the living area for casual meals, entertaining or quiet nights at home. A true separate den provides valuable extra space for a home office, reading room, hobbies or overnight guests. The generous primary bedroom includes a walk-in closet, while the bright 4-piece bathroom features a quartz-topped vanity and upgraded glass tub/shower enclosure. Full-sized washer and dryer in-suite laundry means no shared laundry rooms, and the owned locker gives you additional storage for the things you don’t need every day. The covered private balcony extends the living space outdoors and offers a comfortable place to enjoy fresh air, afternoon light and colourful evening skies. One of the biggest bonuses? TWO owned underground parking spaces—giving you flexibility for a second vehicle, rent out for extra income or simply the convenience of having the extra space already secured. The building also offers a rooftop terrace, exercise room, party/meeting room and visitor parking. Maintenance includes heat, water, central air, building insurance, common elements and parking. A well-planned Westmount condo offering the comfort, storage, parking and flexibility that make rightsizing—or simply living with less maintenance—feel like an upgrade. Close to major hwys, parks, trails, schools, shopping and more! Note: Balcony furniture photos are virtually staged for illustration purposes only.
| Price History | |
|---|---|
| 8/27/2026 | Listed $464,000 |
General Features
| Living Area | 721 |
|---|---|
| Sewer | Sewer (Municipal) |
| Heating | Geothermal |
| Cooling | Central Air |
| Roof | Other |
| Appliances | Built-in Microwave,Dishwasher,Dryer,Refrigerator,Stove,Washer |
| Zoning | H26-MU3 sp:346 |
| HOA Fee | 602.73 |
| Garage Spaces | 2 |
| Association Fee Includes | Insurance,Building Maintenance,Central Air Conditioning,Common Elements,Maintenance Grounds,Heat,Parking,Property Management Fees,Water |
| Patio/Porch Features | Open |
| Architectural Style | Apartment |
| Construction Materials | Brick Veneer,Stucco |
| Exclusions | Tv's In Living Room And Primary Bedroom |
| Pets Allowed | Restricted |
| Year Built | 2017 |
| Stories Count | 1 |
| Unit Number | 327 |
| Property Subtype | Condo/Apt Unit |
| Building Name | Mint |
| Assoc Fee Paid Per | Monthly |
| County | Halton |
| New Construction | false |
| Property Type | Residential |
| Association Amenities | Barbecue,Elevator(s),Fitness Center,Party Room,Roof Deck,Parking |
| HOA | true |
| Attached Garage | false |
| Facing Direction | West |
| Garage Y/N | true |
| Total Rooms | 6 |
| Full Baths | 1 |
| Status | Active |
| Directions | Dundas/Old Bronte Rd |
| City | Oakville |
| Senior Community Y/N | false |
| MLS Area | 1 - Oakville |
| Property Attached Y/N | true |
| MLS Area Minor | 1019 - WM Westmount |
| Virtual Tour | https://www.houssmax.ca/showVideo/c3165645/1221326107 |
| Building Area Units | Square Feet |
| Standard Status | Active |
| Year Built Source | Builder |
| Virtual Tour | https://www.houssmax.ca/showVideo/c3165645/1221326107 |
Interior Features
| Interior Amenities | Other |
|---|---|
| Kitchen Level | Main |
| Air Conditioning Y/N | false |
| Heating Y/N | true |
| Window Features | Window Coverings |
| Fireplace Y/N | false |
| Above Grade Finished Area | 721 |
| Laundry Features | In-Suite |
| Total Bedrooms | 1 |
| Main Level Bedrooms | 1 |
| Main Level Bathrooms | 1 |
| Below Grade Finished Area Unit Type | Square Feet |
| Above Grade Finished Area Source | Builder |
| Above Grade Finished Area Unit Type | Square Feet |
| Total Baths | 1 |
Exterior Features
| Lot Features | Urban,Ample Parking,Greenbelt,Highway Access,Hospital,Major Highway,Park,Place of Worship,Playground Nearby,Public Transit,School Bus Route,Schools,Shopping Nearby,Trails |
|---|---|
| Water Source | Municipal |
| Total Parking | 2 |
| Inclusions | Built-in Microwave,Dishwasher,Dryer,Refrigerator,Stove,Washer,Window Coverings,Tv Wall Mounts In Living Room And Primary Bedroom |
| Building Area Total | 721 |
| Frontage Type | West |
| Waterfront Y/N | false |
| Covered Spaces | 2 |
| Crops Included Y/N | false |
Amenities
- Foreclosure
- Views
- Short Sale
- New Construction
- Adult 55+
- Lease To Own
- No Strata Fees
- Furnished
- Pets
- Primary On Main
- Air Conditioning
- Seller Finance
- Green
- Fixer Upper
- Horse
- Golf
- Fireplace
- Deck
- Garage
- Basement
- Pool
 Toronto Real Estate Board (TRREB); All information deemed reliable but not guaranteed. All properties are subject to prior sale, change or withdrawal. Neither listing broker(s) or information provider(s) shall be responsible for any typographical errors, misinformation, misprints and shall be held totally harmless. Listing(s) information is provided for consumer's personal, non-commercial use and may not be used for any purpose other than to identify prospective properties consumers may be interested
 Data provided by the Ontario Regional Technology & Information Systems. The information is deemed reliable, but is not guaranteed. Not intended to solicit buyers or sellers, landlords or tenants currently under contract.
The trademarks REALTOR®, REALTORS® and the REALTOR® logo are controlled by The Canadian Real Estate Association (CREA) and identify real estate professionals who are members of CREA. The trademarks MLS®, Multiple Listing Service® and the associated logos are owned
Data provided by the Ontario Regional Technology & Information Systems. The information is deemed reliable, but is not guaranteed. Not intended to solicit buyers or sellers, landlords or tenants currently under contract.
The trademarks REALTOR®, REALTORS® and the REALTOR® logo are controlled by The Canadian Real Estate Association (CREA) and identify real estate professionals who are members of CREA. The trademarks MLS®, Multiple Listing Service® and the associated logos are owned
 All information deemed reliable but not guaranteed. All properties are subject to prior sale, change or withdrawal. Neither listing broker(s) or information provider(s) shall be responsible for any typographical errors, misinformation, misprints and shall be held totally harmless. Listing(s) information is provided for consumer's personal, non-commercial use and may not be used for any purpose other than to identify prospective properties consumers may be interested in purchasing. The data relating
 All information deemed reliable but not guaranteed. All properties are subject to prior sale, change or withdrawal. Neither listing broker(s) or information provider(s) shall be responsible for any typographical errors, misinformation, misprints and shall be held totally harmless. Listing(s) information is provided for consumer's personal, non-commercial use and may not be used for any purpose other than to identify prospective properties consumers may be interested in purchasing. The data relating